Location: Woodbridge, Ontario
Roof Type: Sloped Shingle Roof
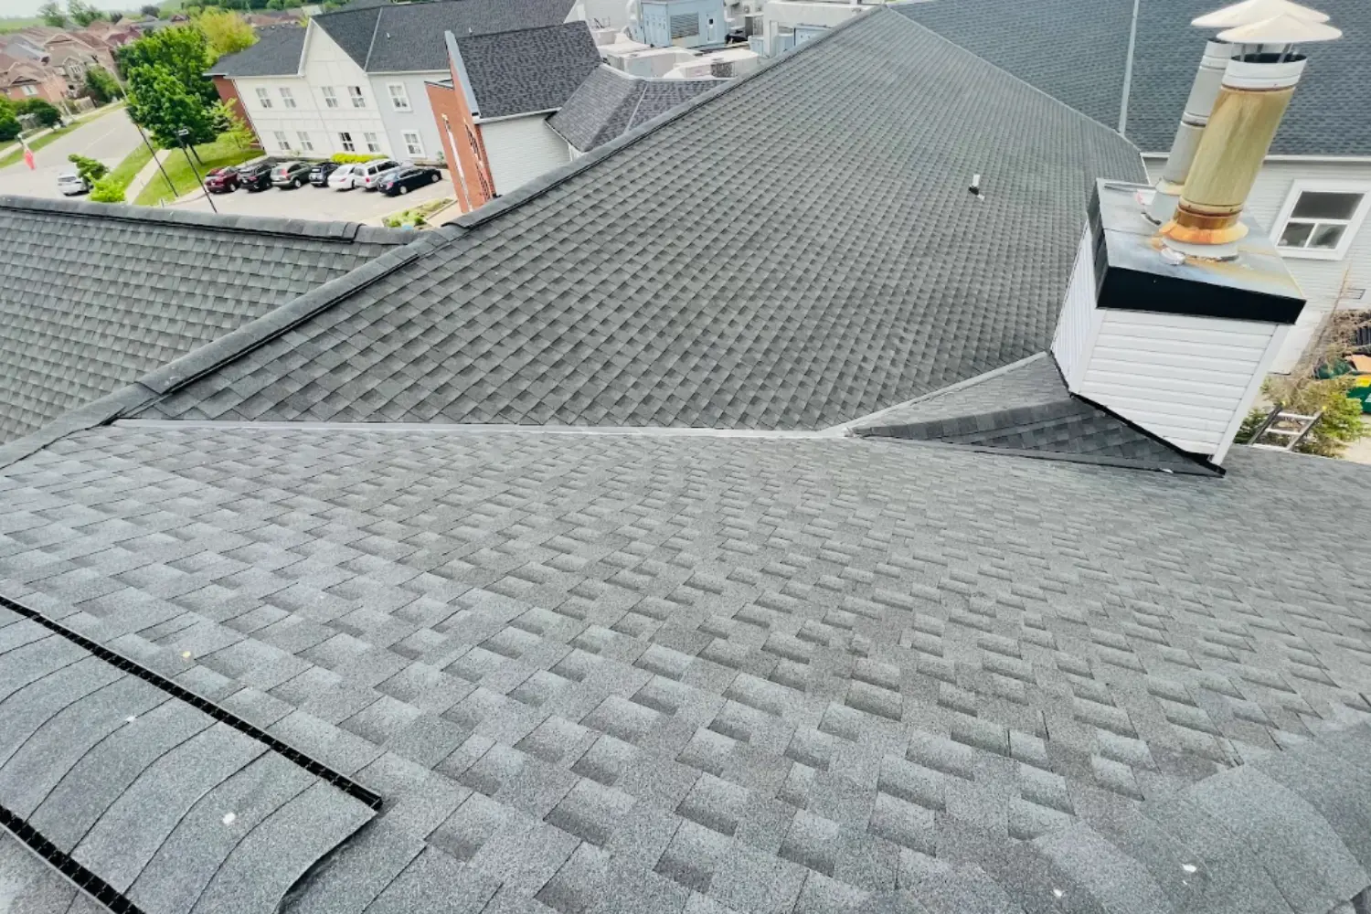
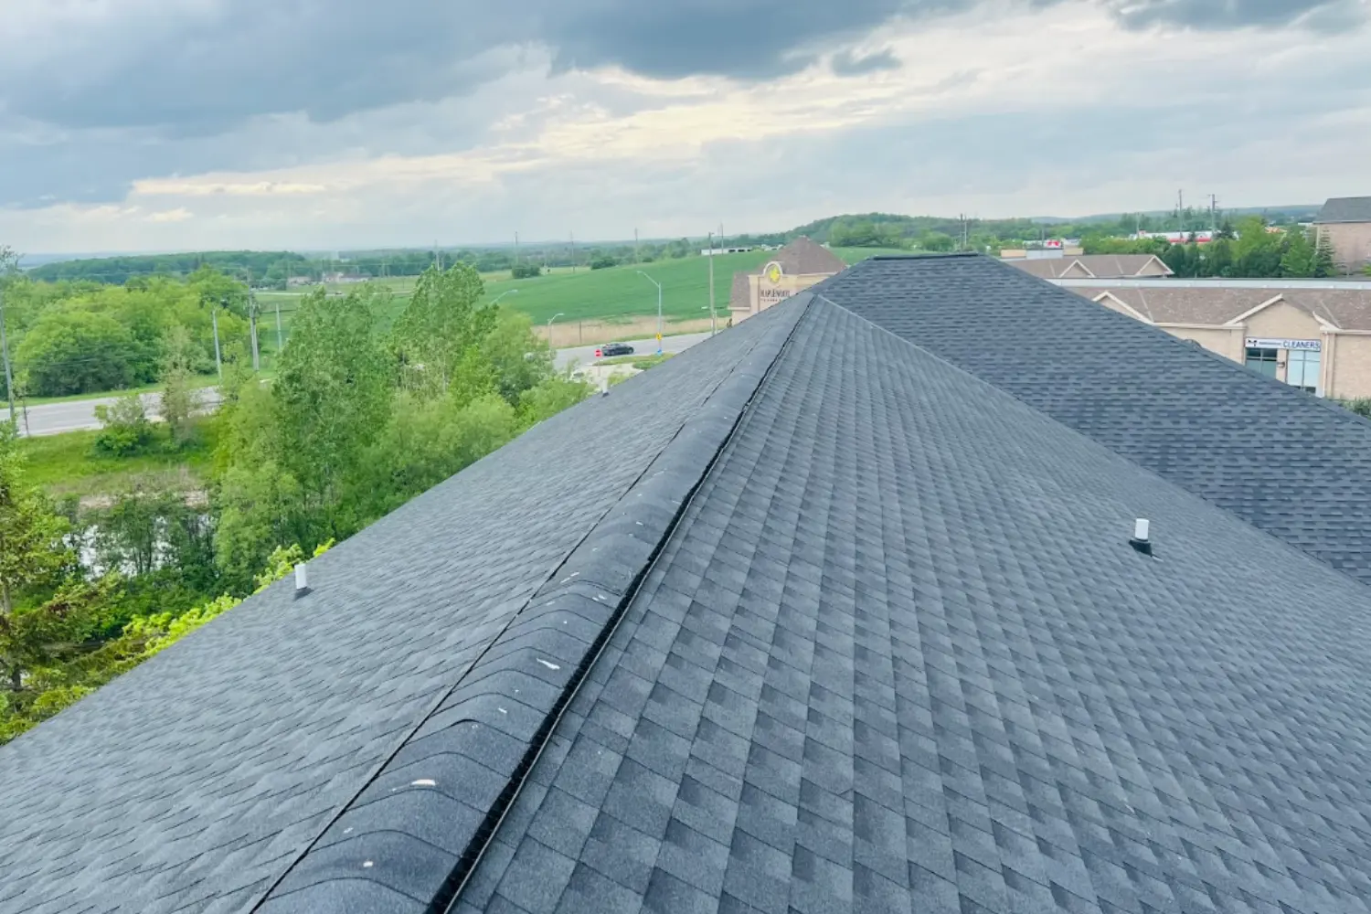
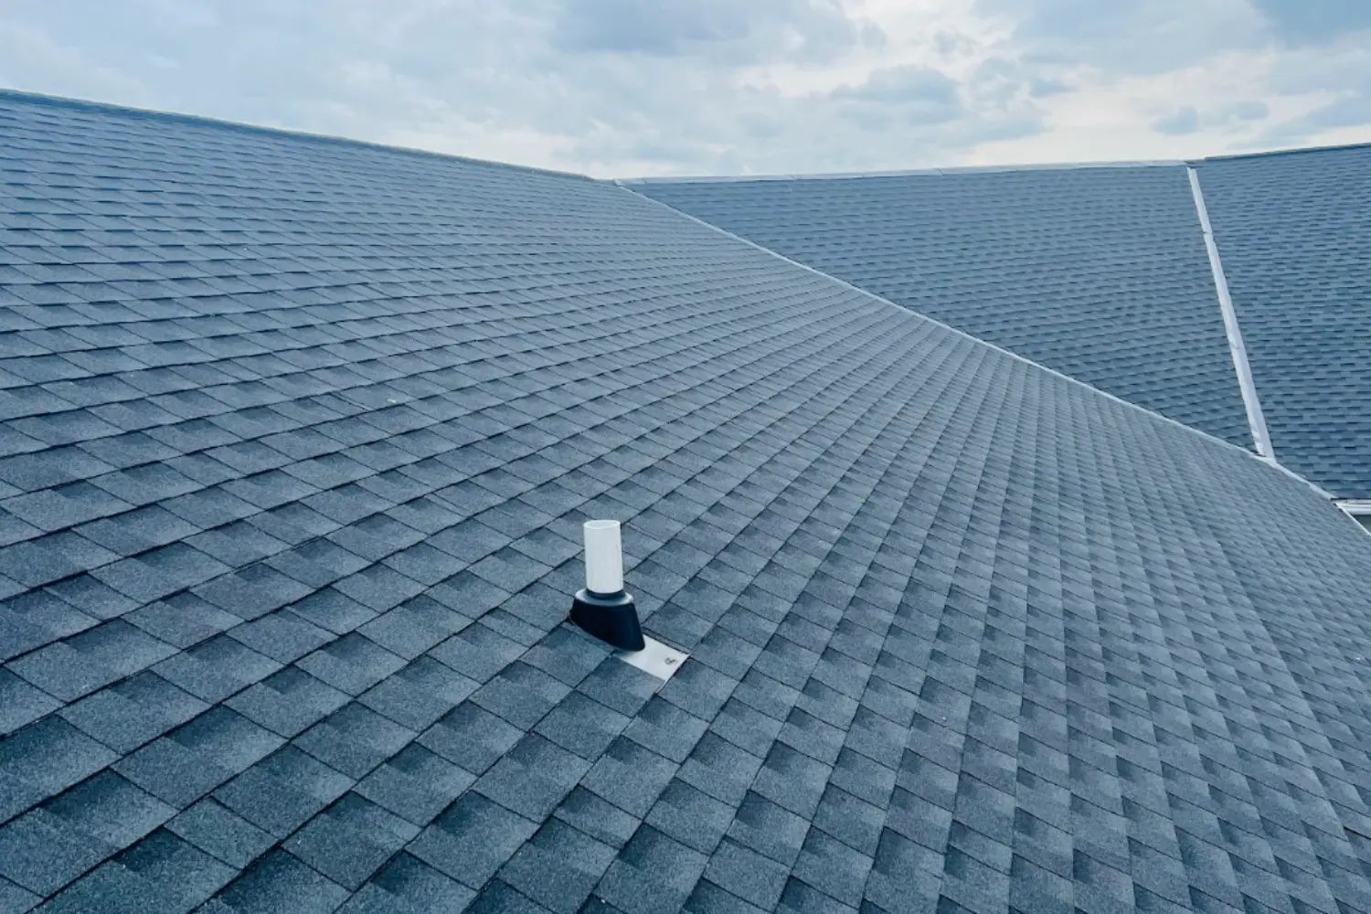
Project Scope: Complete removal of failing 3-tab shingles, correction of underlying moisture-barrier deficiencies, installation of a new architectural shingle system with custom metal details, and full site remediation.
PROJECT OVERVIEW
Industrial Roofing Services Limited was selected to fully replace a sloped roof for a large retirement facility in Woodbridge. The building’s existing 3-tab shingles had become extremely aged and brittle, offering very little defense against harsh weather conditions.
During the initial tear-off phase, our crews uncovered a significant vulnerability: the original roofing system had been installed without any underlayment or ice and water shield. This meant the bare wood decking was highly susceptible to rot and moisture intrusion. Our objective was not only to replace the failing shingles but to completely rebuild the roof’s waterproofing foundation to guarantee the safety and comfort of the facility’s residents.
WORK COMPLETED
Our team executed a comprehensive roof replacement, which included:
- Complete tear-off and removal of the brittle, aged 3-tab shingles
- Thorough inspection of the exposed wood deck to guarantee structural integrity
- Installation of a double layer (2 layers) of ice and water shield at all eaves and valleys
- Application of new underlayment across the entire roof decking
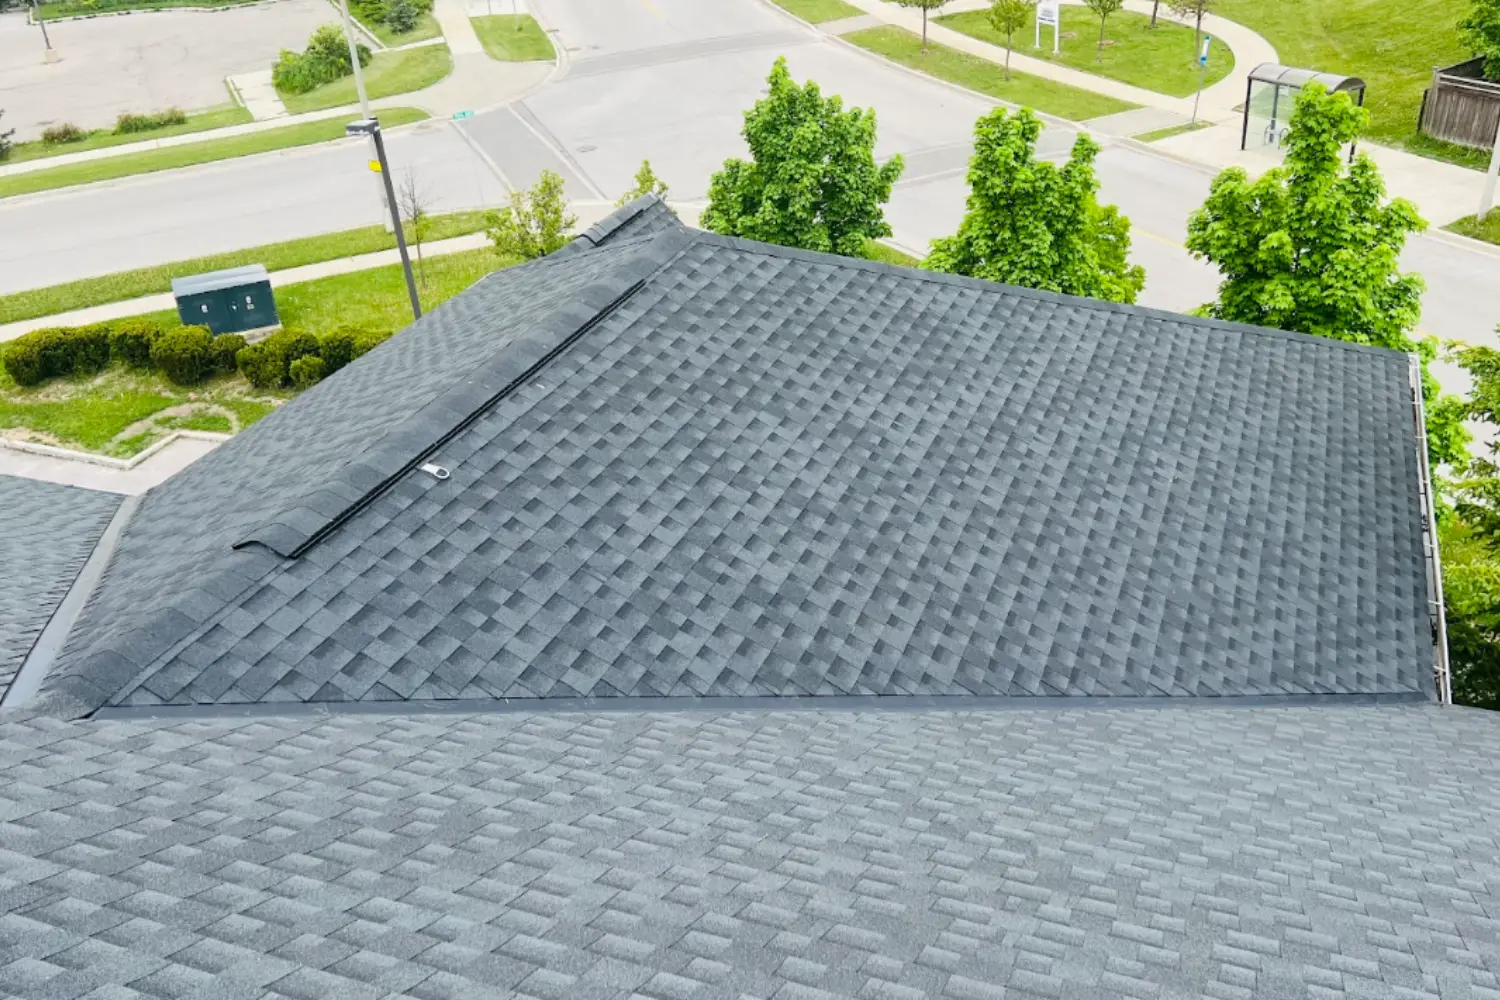
- Installation of new metal valleys and perimeter drip edges
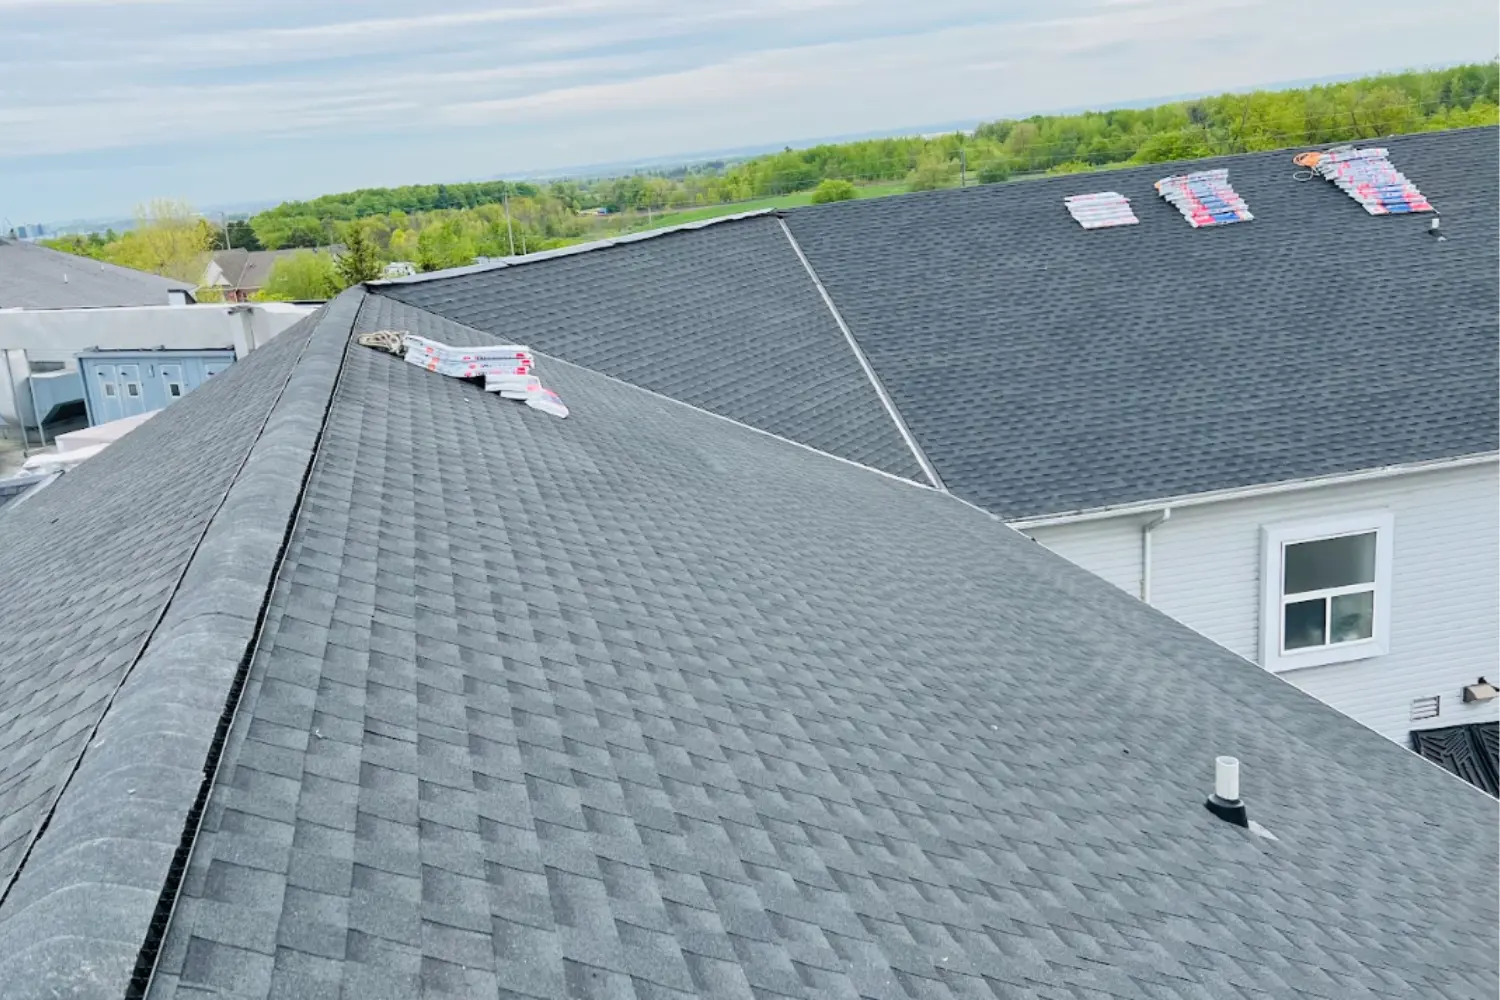
- Supply and installation of premium architectural shingles
- Comprehensive post-project cleaning of all eavestroughs and downpipes
- Strict site cleanup to remove all construction debris from the facility grounds
New Roofing System Installed
- Primary Moisture Barrier: To correct the flaws of the original roof, we applied a new layer of underlayment across the entirety of the wood decking, creating a vital barrier against wind-driven rain.
- Reinforced Ice Protection: We installed two continuous layers of ice and water shield at the eaves and inside the roof valleys, the areas most prone to winter ice damming and heavy water flow.
- Architectural Shingles: The building was upgraded to a modern architectural shingle, providing superior thickness, enhanced wind resistance, and a much longer lifespan than the previous 3-tab system.
- Custom Metal Flashings: New metal valleys and drip edges were installed to actively direct water away from the fascia and efficiently channel it into the gutter system.
Project Challenges & Solutions
1. Correcting Hidden Installation Deficiencies
Discovering that the original roof lacked basic underlayment and ice protection required an immediate pivot in focus to structural defense. By thoroughly inspecting the bare wood deck and installing a robust, multi-layer waterproofing foundation, we effectively eliminated a hidden risk that had been threatening the building for years.
2. Prioritizing Resident Safety and Site Cleanliness
Working at an active retirement home requires an elevated level of care, respect, and site management. Protecting the residents and staff was our top priority. We made sure that all work zones were kept organized and that the property was left spotless upon completion. As an added measure of service, our crews meticulously cleaned out all eavestroughs and downpipes to guarantee the new roof system would drain perfectly, leaving zero construction debris behind.
PROJECT OUTCOME
The retirement home is now protected by a fully modernized architectural roofing system. By addressing the critical lack of underlayment and installing double-layered ice protection, Industrial Roofing Services Limited corrected a major structural vulnerability.
The transition from brittle, outdated shingles to a fortified architectural assembly provides the property management team with long-term peace of mind. The facility now boasts a beautiful, highly durable roof that will keep its residents safe, dry, and comfortable for decades to come.