

In this article
Not all flat roofs are truly flat, and tapered insulation installed on your flat roof could be one of the reasons why. It is a layer of rigid insulation cut to a gentle slope, built up across the roof so water is nudged toward the drains instead of sitting in place. The result of some tapered systems may appear level to the eye but quietly sheds water every time it rains. If your building has a low-slope roof that is has standing water 48 hrs after a rain event, then a built-up slope insulation system may be a solution for you.
This guide is about the material itself: what tapered insulation is, how it is designed and laid out, and when it earns its place on a roof. If you are trying to solve ponding in general, that is a broader question we cover separately.

What tapered insulation is
Tapered insulation is rigid board insulation, usually polyisocyanurate, that is manufactured or cut at an angle rather than at a uniform thickness. Lay enough of those angled boards side by side and you create a continuous, gentle slope across an otherwise level deck. The boards are thin at the low points near the drains and thicker at the high points, so the finished surface directs water exactly where you want it.
It is installed between the roof deck and the waterproof membrane, so once the membrane goes on top, none of the slope is visible. From the parking lot the roof still reads as flat. From a raindrop’s point of view, it is a hillside.
Did you know?
Tapered systems are built from a kit of standard slopes, often expressed as a rise per foot. A designer combines boards of different slopes and flat filler panels like building blocks, so the same product line can drain a small single-drain roof or a large roof with drains scattered across it.
Why a flat roof needs built-in slope
Water that sits on a roof is the enemy. Ponding adds weight, accelerates membrane aging under UV, feeds blistering and seam failure, and turns a small leak into standing reservoir over a vulnerable spot. Building codes recognize this, which is why low-slope roofs are expected to drain rather than hold water.
The Ontario Building Code addresses roof drainage and the need to move water off the roof; the province publishes the current requirements through Ontario’s building code resources. A roof framed dead level will pond somewhere, so the slope has to come from either the structure or the insulation. Tapered insulation is how you add it without re-framing the building.
Ponding is also the root cause behind a lot of other roof complaints, from blisters to premature membrane failure. If your roof already holds water and you want the full range of fixes rather than just the insulation angle, our guide on moving water off a low-slope roof faster walks through drains, scuppers, and slope together.
How a tapered system is designed
A tapered layout starts at the drains and works outward. The low points sit at the drains, and the insulation thickens as it moves away from them, creating valleys that funnel water in. Between two drains, designers add tapered saddles, often called crickets, so water is pushed sideways into the nearest valley instead of stalling in the middle.
Two numbers drive the design: the slope, expressed as a rise per foot of run, and the distance water has to travel to reach a drain. A longer run needs either a steeper slope or more drains. Get it right and every square foot of the roof has a downhill path to a drain. Get it wrong and you simply move the puddle somewhere else.
Pro tip
A tapered design is only as good as the drain locations it is built around. Before anyone orders insulation, the existing drains, scuppers, and any low spots get mapped. Building slope toward a drain that is too high or poorly placed wastes material and still leaves water sitting.
The two jobs it does at once
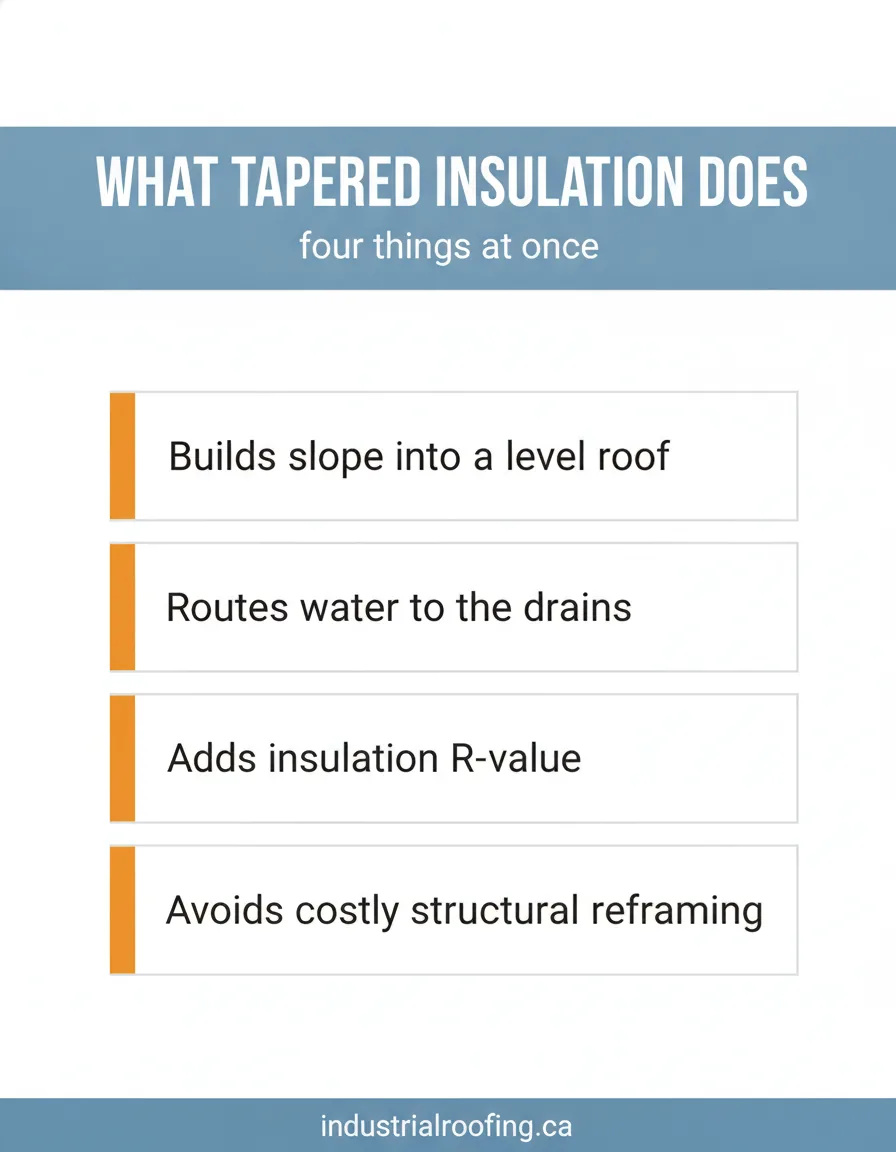
This is where tapered insulation earns its keep. It solves drainage and it adds thermal performance in the same layer, which is a rare two-for-one in roofing.
| Way to add slope | What it gives you | Trade-off |
|---|---|---|
| Tapered insulation | Slope plus added R-value, no structural work | Adds height at the high points |
| Structural slope | Permanent slope in the frame itself | Major work, usually only on new builds |
| Leaving it flat | No upfront cost or change | Ponding, faster aging, recurring repairs |
Because the same boards that create the slope also insulate, a tapered re-roof can lift a building’s roof insulation value at the same time it fixes the puddles. On an older building with thin or wet insulation, that thermal upgrade is a real bonus rather than an afterthought.
When tapered insulation makes sense
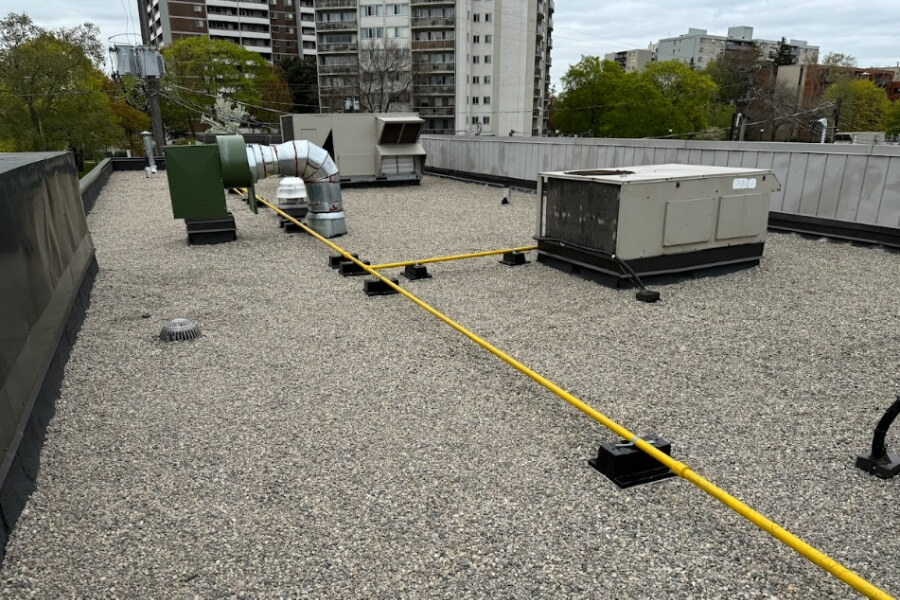
It is not the answer for every roof, but it fits a clear set of situations:
- Chronic ponding on a level deck. If the roof was framed flat and holds water, tapered insulation adds the slope the structure never had.
- A full re-roof or re-cover. When the membrane is coming off anyway, it is the natural moment to build in slope and upgrade insulation in one step.
- Drains in awkward spots. Crickets and saddles can route water to drains that the original flat roof left stranded.
- An insulation upgrade is overdue. If the existing insulation is thin or moisture-damaged, replacing it with a tapered system solves two problems at once.
Where a roof already has good slope and drains well, you would not add it. The design call comes down to where the water sits today and what the roof needs over the next twenty years. That is the kind of assessment a commercial roofer does before recommending one approach over another.
Download the free quick guide
Save this as a PDF to keep on hand.
Tapered Roof Insulation Quick Guide (PDF)Frequently asked questions
Is tapered insulation the same as fixing flat roof drainage?
It is one important tool, not the whole job. Drainage on a low-slope roof depends on slope, the number and placement of drains and scuppers, and keeping those outlets clear. Tapered insulation addresses the slope part by building a gentle grade into the roof so water moves toward the drains. On many roofs that is the missing piece, but if drains are blocked or badly placed, slope alone will not solve it. A good design looks at slope and drains together rather than treating them as separate problems.
Does tapered insulation make the roof much taller?
It adds height only at the high points, and usually less than people expect. Because the boards are thinnest at the drains and thicken with distance, the average added height across the roof is modest, and the low points barely change. Designers also choose the slope and drain layout partly to keep the maximum thickness reasonable, especially where the roof meets walls, parapets, and door thresholds. On most commercial buildings the added height is easily accommodated during a re-roof.
What is tapered insulation usually made of?
Most tapered systems in commercial roofing use polyisocyanurate, a rigid foam board with a strong insulating value for its thickness, although other rigid insulations are used in some assemblies. The boards come in a range of standard slopes plus flat filler panels, so a designer can assemble almost any drainage pattern from stock pieces. The same product also provides the roof’s thermal insulation, which is why a tapered re-roof improves energy performance while it fixes drainage.
Can tapered insulation be added without replacing the whole roof?
Sometimes, but it is most often done as part of a re-roof or re-cover, because the insulation sits beneath the membrane. To install it the membrane has to come off or a new layer has to go over the old assembly, so the work naturally pairs with replacing or recovering the roof. In specific cases a localized tapered section, such as a cricket between drains, can be added during a repair. The right scope depends on the roof’s overall condition, which is what an assessment determines.
The bottom line
Tapered insulation builds the slope a flat roof needs to drain, and it upgrades the roof’s insulation in the same layer. It shines on level decks that pond, during a re-roof, and where drains sit in awkward spots. Whether it is the right call comes down to where water sits on your roof today. Industrial Roofing Services designs and installs tapered systems on commercial roofs across Ontario.